
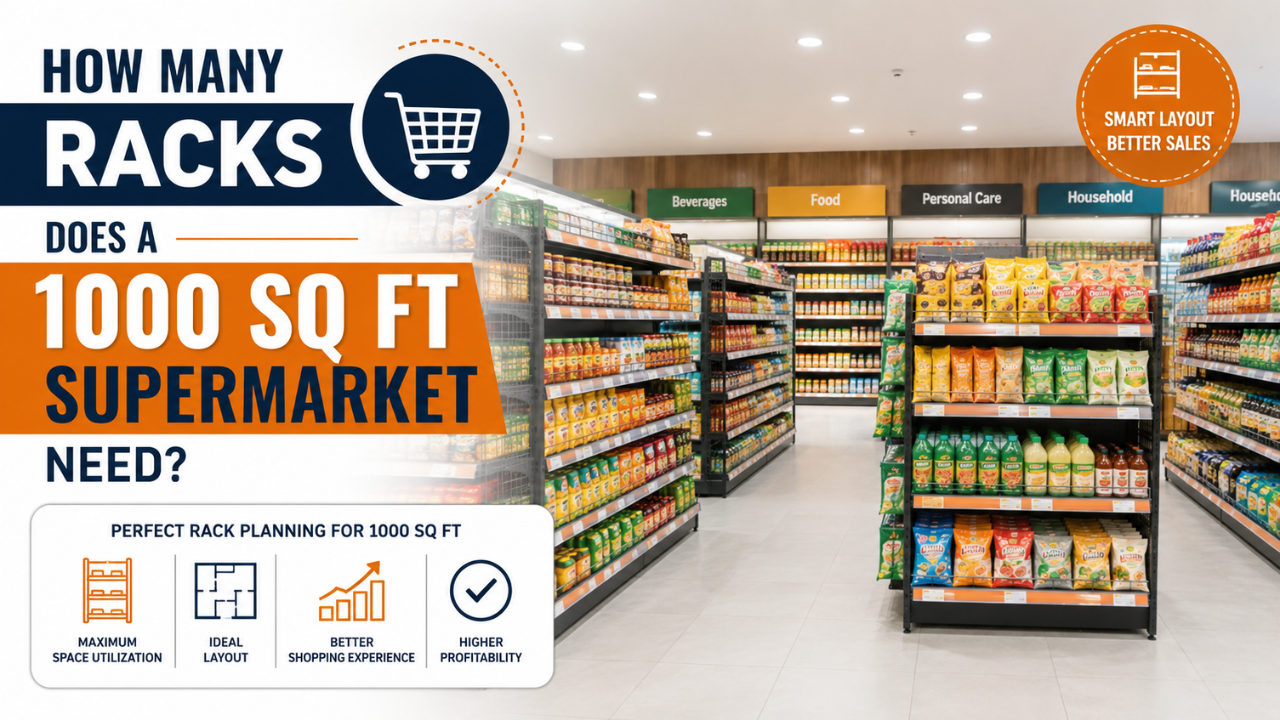
Opening a supermarket is more than choosing a location and stocking products. One of the biggest planning decisions is determining how many racks does a 1000 sq ft supermarket need. Installing too many racks can make the store feel crowded, while too few racks waste valuable selling space and limit product display.
The ideal supermarket rack quantity depends on several factors, including the selling area, product categories, aisle width, customer movement, and the type of display racks you choose. A well-planned layout improves product visibility, creates a better shopping experience, and helps customers move comfortably throughout the store.
In this guide, you’ll learn how to calculate the right number of display racks for a 1000 sq ft supermarket, understand the factors that influence display rack calculation, and discover practical grocery store rack planning tips that help maximise available space without compromising customer convenience.
Related Guide: Before planning your rack layout, read our Supermarket Setup Cost in India guide to understand the overall investment required for opening a grocery store.
Quick Answer: How Many Racks Does a 1000 Sq Ft Supermarket Need?
For most supermarkets, a 1000 sq ft selling area typically requires:
| Rack Type | Recommended Quantity |
|---|---|
| Double-Sided Gondola Racks | 14–18 |
| Wall Display Racks | 10–14 |
| End Cap Display Racks | 4–6 |
| Promotional Display Units | 2–4 |
These numbers are general recommendations. The actual supermarket rack quantity depends on:
- Number of product categories
- Width of customer aisles
- Checkout area size
- Storage requirements
- Store layout
- Type and size of display racks
Rather than focusing only on fitting more racks, successful supermarkets aim for the right balance between product capacity and customer comfort.
Why Rack Planning Matters Before Buying Display Racks
Many new store owners make the mistake of purchasing display racks before preparing a floor plan. As a result, they often discover that the racks occupy too much space or leave important product categories without proper shelving.
Effective grocery store rack planning helps you:
- Use available floor space efficiently
- Improve product visibility
- Maintain comfortable customer movement
- Reduce overcrowding
- Create organised product sections
- Increase impulse purchases
- Leave enough room for future expansion
Good rack planning is not about installing the maximum number of shelves—it’s about choosing the right rack type for your available space. Before making a purchase, compare different Display Rack Prices in India based on size, material, load capacity, and finish. This helps you plan your investment more accurately while ensuring long-term durability and better store performance..
What Factors Decide the Number of Display Racks?
There is no universal formula for every supermarket. The required rack quantity varies based on how the store is designed and operated.
1. Selling Area vs Total Store Area
A common misconception is that the entire 1000 sq ft supermarket is available for product display. In reality, a portion of the space is reserved for:
- Billing counter
- Storage room
- Staff movement
- Entrance
- Exit
- Customer waiting area
Typically, around 70–80% of the total area is used as the selling floor, while the remaining space supports store operations.
This usable selling area forms the foundation of any accurate display rack calculation.
2. Product Categories
The number of racks depends heavily on the variety of products you plan to sell.
For example:
- Grocery staples
- Packaged foods
- Beverages
- Personal care
- Household products
- Stationery
- Cleaning supplies
- Snacks
- Dairy products
A supermarket offering more categories generally requires additional wall racks and gondola racks to maintain clear product organisation.
3. Rack Dimensions
Rack size has a direct impact on the total quantity required.
A standard double-sided gondola rack provides significantly more display space than a narrow single-sided rack. Similarly, taller racks can increase storage capacity but should be chosen carefully to maintain visibility and customer comfort.
Instead of purchasing more racks, selecting the right rack dimensions often leads to better space utilisation.
4. Customer Walking Space
Comfortable shopping depends on proper aisle spacing.
If racks are installed too closely together:
- Shopping becomes inconvenient.
- Trolleys cannot move easily.
- Customers spend less time browsing.
- Product visibility decreases.
During supermarket shelf planning, adequate aisle width should always take priority over fitting additional racks.
5. Billing Counter and Checkout Area
The checkout area requires sufficient space for:
- Billing counter
- Queue management
- Shopping baskets or trolleys
- Packing area
Ignoring this space during display rack calculation often results in congestion near the store exit.
Recommended Rack Quantity for a 1000 Sq Ft Supermarket
After understanding the factors that influence rack planning, the next step is estimating the ideal supermarket rack quantity. Although every supermarket has different product categories and layouts, the following recommendation works well for most grocery stores with a selling area of approximately 700–800 sq ft.
| Rack Type | Recommended Quantity | Purpose |
|---|---|---|
| Double-Sided Gondola Racks | 14–18 | Display packaged groceries, snacks, beverages, household products |
| Wall Display Racks | 10–14 | Maximise wall space for daily essentials |
| End Cap Display Racks | 4–6 | Highlight promotional and fast-moving products |
| Promotional Display Units | 2–4 | Seasonal products and impulse purchases |
The recommended supermarket rack quantity is only effective when you choose the right rack dimensions and configuration. High-quality Supermarket Display Racks help maximise shelf space, improve product visibility, and create a smoother shopping experience. Whether you’re planning a grocery store, departmental store, or mini mart, selecting the right rack type is just as important as calculating the correct quantity.
Display Rack Calculation for a 1000 Sq Ft Supermarket
There is no universal formula that applies to every supermarket, but you can estimate the required display rack calculation using a simple planning method.
Step 1: Calculate the Total Area
Assume your store measures 1000 sq ft.
This includes:
- Selling area
- Billing counter
- Storage room
- Entrance and exit
- Customer movement space
6. Future Expansion
Many supermarkets start with limited inventory but expand product categories within a few months.
Leaving a small amount of unused floor space makes it easier to add:
- Promotional displays
- Seasonal products
- New product launches
- Additional shelving
Planning for future growth is more cost-effective than redesigning the entire layout later.
Step 2: Estimate the Selling Area
Generally, around 70–80% of the total area is used for product display.
| Total Area | Selling Area |
|---|---|
| 1000 Sq Ft | 700–800 Sq Ft |
The remaining space should be reserved for billing, storage, and customer circulation.
Step 3: Reserve Space for Customer Movement
One of the biggest mistakes new supermarket owners make is installing racks too close together.
Leave enough room for:
- Comfortable customer movement
- Shopping baskets or trolleys
- Easy product access
- Emergency movement
Proper aisle spacing not only improves the shopping experience but also encourages customers to spend more time browsing products.
Step 4: Plan Rack Placement
A typical 1000 sq ft supermarket may include:
- Centre gondola racks for grocery products
- Wall display racks around the store perimeter
- End-cap displays for promotional products
- A checkout counter near the exit
This arrangement improves product visibility while maintaining a natural shopping flow.
Step 5: Final Rack Quantity
Once you’ve allocated space for customer movement and operational areas, you’ll have a clearer idea of the number of racks your store can comfortably accommodate.
For most supermarkets, this results in:
- 14–18 Double-Sided Gondola Racks
- 10–14 Wall Display Racks
- 4–6 End Cap Displays
- 2–4 Promotional Display Units
Keep in mind that these figures serve as planning guidelines rather than fixed rules. Stores with a wider product range may require additional shelving, while convenience stores with fewer categories can operate efficiently with fewer racks.
Sample Grocery Store Rack Planning for a 1000 Sq Ft Supermarket
A good grocery store rack planning strategy starts with understanding how customers naturally move through a store.
Entrance Zone
The first few feet inside the entrance should remain open and welcoming. Avoid placing tall racks immediately at the entrance, as they restrict visibility and make the store feel smaller.
Instead, use this area for promotional products or shopping baskets.
Centre Gondola Racks
The centre of the store is best suited for double-sided gondola racks.
These racks can display:
- Packaged groceries
- Snacks
- Biscuits
- Beverages
- Household products
Positioning these categories in the centre allows customers to browse comfortably while maximising display capacity.
Wall Display Racks
Wall racks make excellent use of vertical space.
They’re ideal for:
- Personal care products
- Cleaning supplies
- Packaged food
- Daily essentials
Using wall display racks effectively increases storage without reducing customer walking space.
Checkout Area
The billing counter should be located near the exit for a smooth checkout process.
This area is also ideal for:
- Chocolates
- Chewing gum
- Small household items
- Batteries
- Travel-size products
These impulse-buy products often contribute significantly to additional sales.
Customer Walking Path
A well-designed supermarket encourages customers to move naturally through every aisle.
Your layout should:
- Avoid dead ends
- Keep aisles aligned
- Maintain clear visibility
- Provide easy access to every product category
An organised shopping path improves the customer experience and increases the likelihood of additional purchases.
Professional Tips for Better Supermarket Shelf Planning
Effective supermarket shelf planning is just as important as selecting the right number of racks. Even a well-designed store can underperform if products are displayed poorly.
Here are a few practical tips:
- Place fast-moving products at eye level for better visibility.
- Keep heavier items on lower shelves to improve safety and convenience.
- Group similar product categories together to make shopping easier.
- Reserve premium shelf space for high-margin products.
- Use end-cap displays for promotions and seasonal offers.
- Avoid overloading shelves, as clutter makes products harder to notice.
- Leave enough empty space to accommodate future product additions.
Good shelf planning helps customers find products quickly while improving the overall shopping experience.
Common Rack Planning Mistakes to Avoid
Even with a good budget and high-quality display racks, poor planning can affect the shopping experience and reduce the efficiency of your store. Before finalising your supermarket rack quantity, avoid these common mistakes that many first-time supermarket owners make.
Installing Too Many Racks
A common misconception is that adding more racks allows you to display more products and increase sales. In reality, overcrowding reduces visibility, restricts customer movement, and makes the store feel congested.
Instead of filling every available corner, leave enough walking space between aisles. Customers are more likely to browse and purchase when the store feels spacious and organised.
Ignoring Customer Flow
Your store layout should naturally guide customers through different product categories.
If customers frequently need to turn around, face dead ends, or struggle to locate products, the layout requires improvement.
During grocery store rack planning, always consider:
- Entrance direction
- Popular product locations
- Checkout visibility
- Customer walking path
A simple and organised layout encourages customers to spend more time inside the store.
Choosing the Wrong Rack Size
Not every section requires the same type of rack.
For example:
| Product Category | Recommended Rack |
|---|---|
| Grocery Items | Double-Sided Gondola Rack |
| Snacks | Gondola Rack |
| Personal Care | Wall Display Rack |
| Beverages | Heavy Duty Rack |
| Promotional Products | End Cap Rack |
Using appropriate rack sizes improves product presentation and optimises available floor space.
Leaving No Space for Future Expansion
Many supermarket owners focus only on their initial inventory.
However, after six months or a year, new product categories, seasonal items, and promotional displays usually require additional shelving.
Keeping around 5–10% of the selling area available allows future expansion without redesigning the entire store.
Recommended Rack Sizes for a 1000 Sq Ft Supermarket
Although rack dimensions vary depending on product categories and store design, the following sizes work well for most supermarkets.
| Rack Type | Recommended Size |
|---|---|
| Double-Sided Gondola Rack | 900–1200 mm Length |
| Wall Display Rack | 900–1200 mm Length |
| Shelf Depth | 300–450 mm |
| Shelf Height | 1500–2100 mm |
| Aisle Width | 4–5 Feet |
Selecting standard rack sizes also makes future expansion and replacement much easier.
Supermarket Rack Planning Checklist
Before purchasing display racks, verify the following points.
✅ Measure the total selling area.
✅ Reserve sufficient space for the billing counter.
✅ Finalise product categories.
✅ Decide the number of wall racks and gondola racks.
✅ Maintain comfortable aisle spacing.
✅ Leave room for promotional displays.
✅ Plan storage separately from the selling area.
✅ Ensure customers can move freely throughout the store.
Following this checklist helps improve display rack calculation accuracy and prevents unnecessary expenses later.
Frequently Asked Questions
How many display racks are required for a 1000 sq ft supermarket?
Most supermarkets require approximately 14–18 double-sided gondola racks, 10–14 wall display racks, and 4–6 end-cap display racks. The exact quantity depends on the selling area, product categories, and overall store layout.
What is the ideal aisle width in a supermarket?
For comfortable customer movement, maintain an aisle width of 4 to 5 feet. Wider aisles improve accessibility, especially when customers use shopping baskets or trolleys.
How do I calculate the number of racks required?
Start by measuring the actual selling area after excluding space for the billing counter, storage room, entrance, and checkout. Then determine the number of product categories and choose suitable rack dimensions. This approach results in a more accurate display rack calculation than estimating based only on the total floor area.
Which rack type is best for grocery stores?
Double-sided gondola racks are ideal for the centre of the store, while wall display racks maximise the use of perimeter walls. End-cap racks work well for promotional products and impulse purchases.
Can the rack quantity be customised?
Yes. Every supermarket has different product categories, customer traffic, and available space. The final supermarket rack quantity should always be customised according to your store’s floor plan and merchandising strategy.
Final Thoughts
Determining how many racks does a 1000 sq ft supermarket need is only the first step in designing an efficient retail store. Once you’ve calculated the ideal supermarket rack quantity, the next decision is selecting durable shelving that matches your store layout, product categories, and future expansion plans.
Choosing premium-quality Supermarket Display Racks improves product organisation, customer movement, and overall shopping experience. Before purchasing, it’s also recommended to compare the latest Display Rack Prices in India so you can select the best shelving solution within your budget.
Whether you’re opening a new grocery store or renovating an existing supermarket, proper rack planning today can save space, reduce operational costs, and create a retail environment that supports long-term business growth.
Expert Tip from ERA Display Solutions
Expert Tip: At ERA Display Solutions, we recommend planning your supermarket layout before purchasing display racks. In our experience, allocating 70–75% of the total floor area to product display and maintaining 4–5 feet wide aisles creates a better shopping experience while allowing enough space for future expansion. Every supermarket has unique requirements, so rack quantity should always be planned based on product categories rather than floor area alone.
Need Help Planning Your Supermarket Layout?
Choosing the right rack quantity is only one part of supermarket planning. Our experts can help you design an efficient store layout, recommend the ideal rack configuration, and maximise your available floor space.
✅ Free Layout Consultation
✅ Custom Rack Planning
✅ PAN India Delivery
Plan Your Supermarket with ERA Display Solutions
Planning a new supermarket or renovating an existing store?
At ERA Display Solution, we manufacture premium-quality supermarket display racks and provide complete store layout planning based on your available space, product categories, and business requirements.
Whether you need racks for a 500 sq ft, 1000 sq ft, or 2000 sq ft supermarket, our team can recommend the ideal solution to maximise product visibility and customer movement.
We Offer
✔ Supermarket Display Racks
✔ Wall Display Racks
✔ Gondola Racks
✔ Billing Counters
✔ Custom Store Layout Planning
✔ Installation Support Across India